Société Bouzguenda Frères

Project

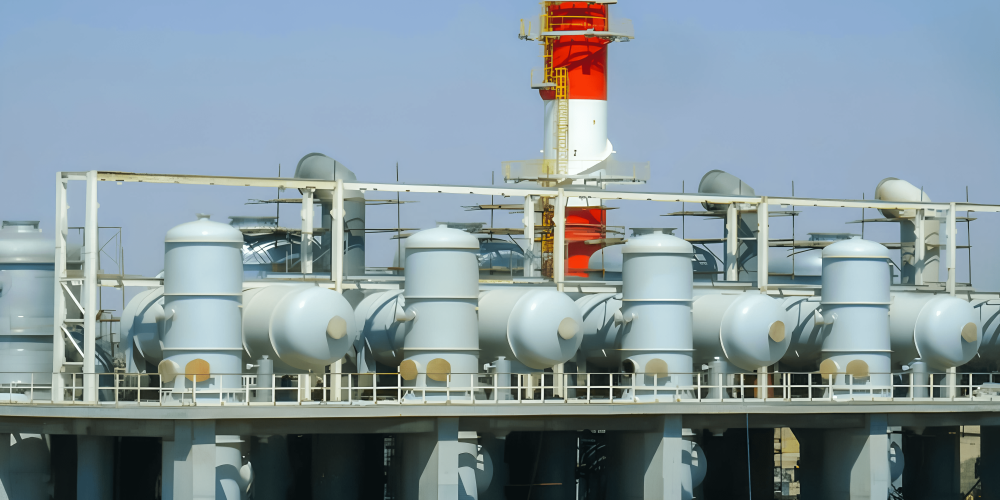
Construction of a Concentrated Phosphoric Acid Plant

Description of the work

Construction of a Concentrated Phosphoric Acid Plant

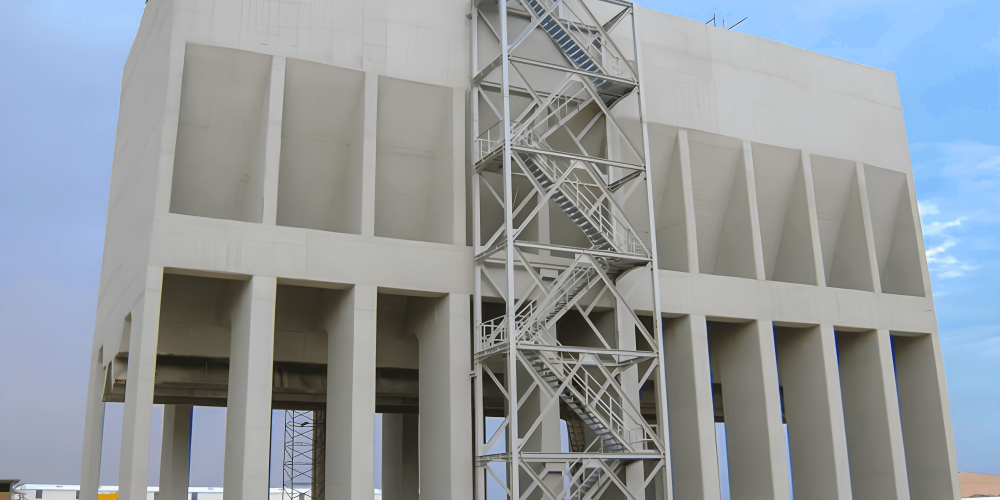
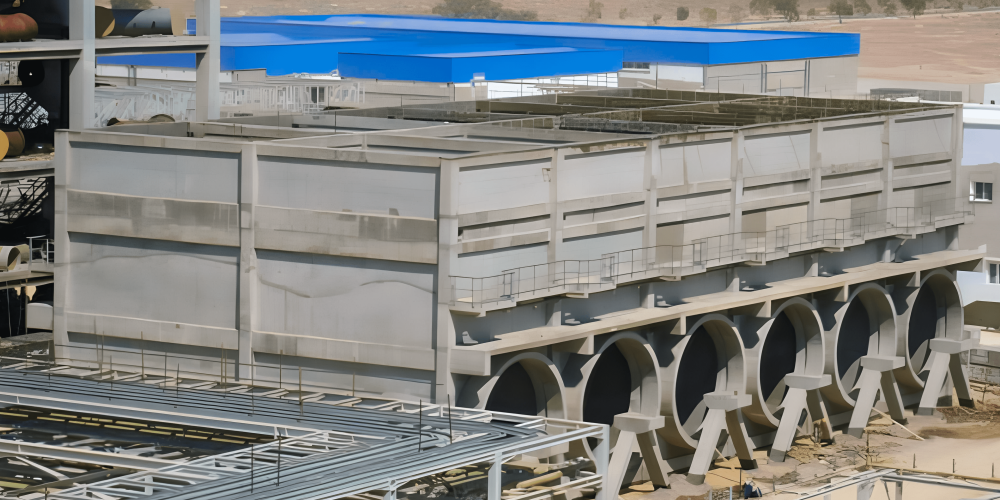
This project, which aims to provide the Skhira region with a high-performance industrial unit, involves the construction of a set of industrial structures and service buildings for TIFERT. This large-scale site aims to establish essential infrastructure for the storage and treatment of chemicals, particularly phosphoric acid and sulfuric acid. The construction works for this plant are as follows:

  • Tank Farm No. 01: storage area for 50% and 60% phosphoric acid consisting of a 126.50 x 62.66m retention area
  • Tank Farm No. 02: storage area for 40% phosphoric acid consisting of a 126.57 x 70.66m retention area
  • Tank Farm No. 03: a sulfuric acid storage area consisting of a 70.4 x 47.2m retention area
  • Common Control Room: Floor area including transformer rooms: 1,200 m²
  • Wet Phosphate Storage Silo: volume of 5,000 m³ (approximately 8,000 tonnes)
  • Compressed Air Station: a 336 m² steel-framed building
  • Phosphoric Building Facilities: featuring concrete structures and slabs, and masonry walls
  • Neutralization Building: the surface area is 360 m²
  • Sandblasting and Plastics Workshop: the surface area of this facility is 225 m²
  • Maintenance Workshops: the total surface area of this building is approximately 2,650 m²
DÉTAILS DU PROJET

Client: Tunisian Chemical Group GCT

Fin du projet: 2010

Localisation: Z.I Skhira, Sfax

Montant: 27 000 000 DT

Etendue des travaux:

  • Earthworks
  • Structural work
  • Finishing work
  • Metal framework construction

Let's build the future project by project

Projects

Olympic Stadium

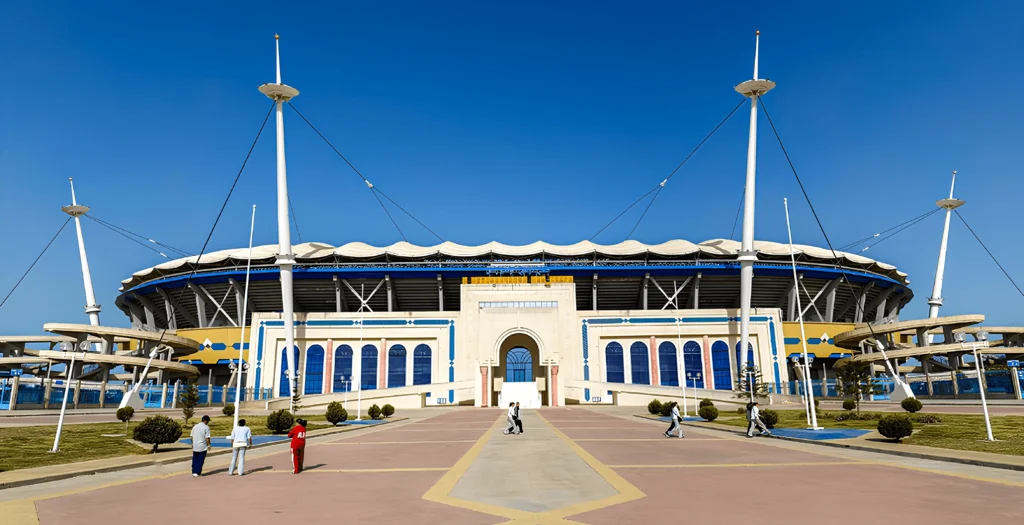
The largest stadium in Tunisia, with a capacity of 60,000; SBF constructed the entire load-bearing structure of the stadium, consisting of 64 portals, each 33 meters high.

Tunisian-Libyan Bank

SBF carried out the construction of the office building for the headquarters of the Tunisian-Libyan Bank BTL.

National Museum

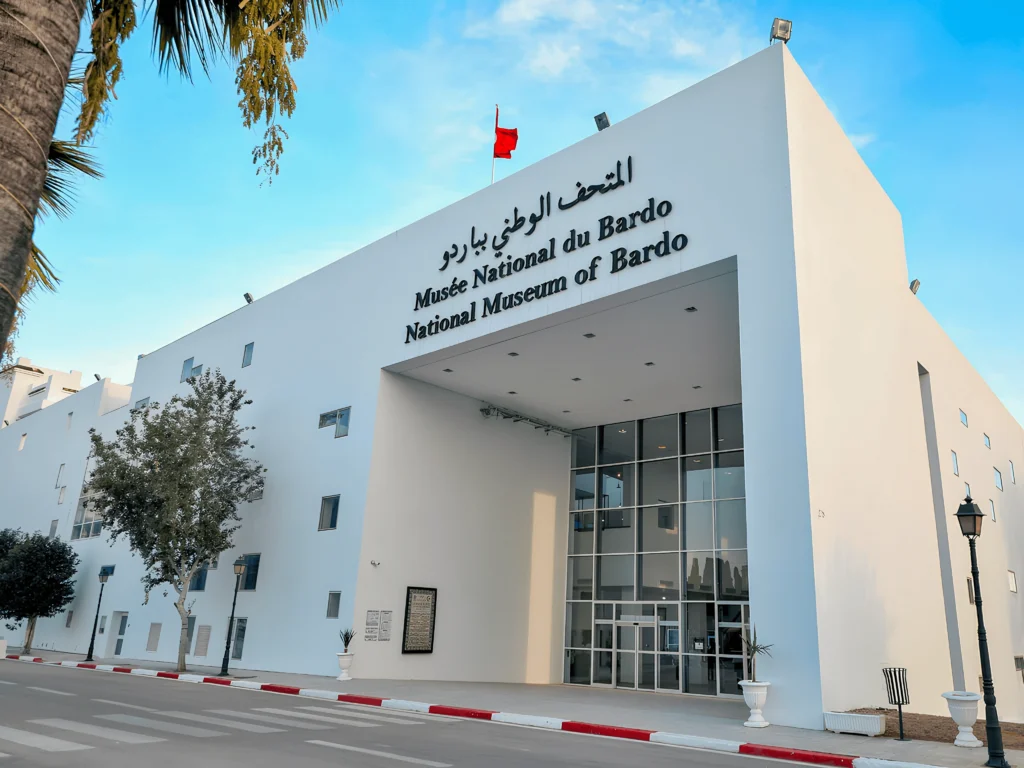
The present project is located on the grounds of the Bardo National Museum, and mainly comprises two construction sites that were carried out in parallel and which are

Amen Clinic

This project consists of a basement, ground floor and 6 floors, it was completed on schedule and in accordance with the client’s objectives.

Transit Village

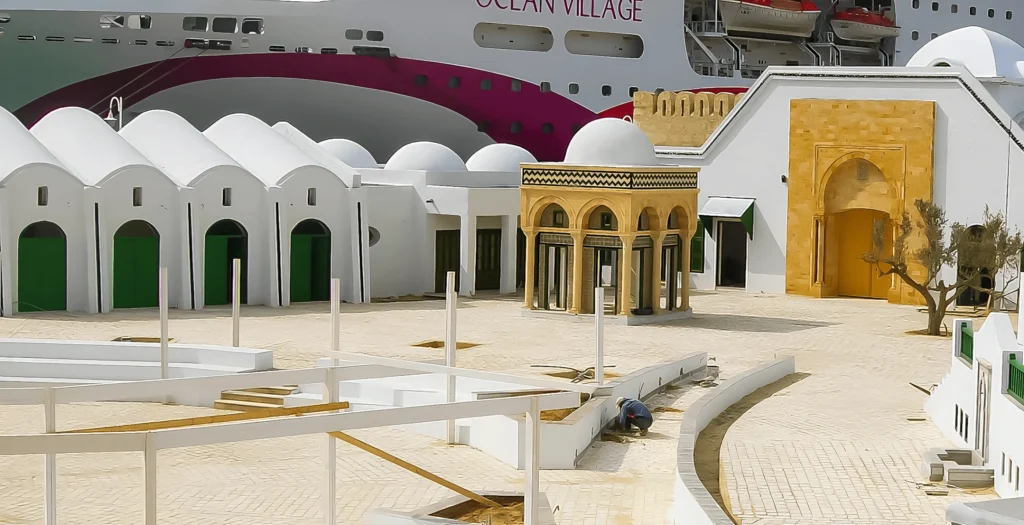
Construction of a village of Arab-Muslim architecture on a total area of ​​11,500 m2, of which 9,500 m2 are covered areas.

Azur City

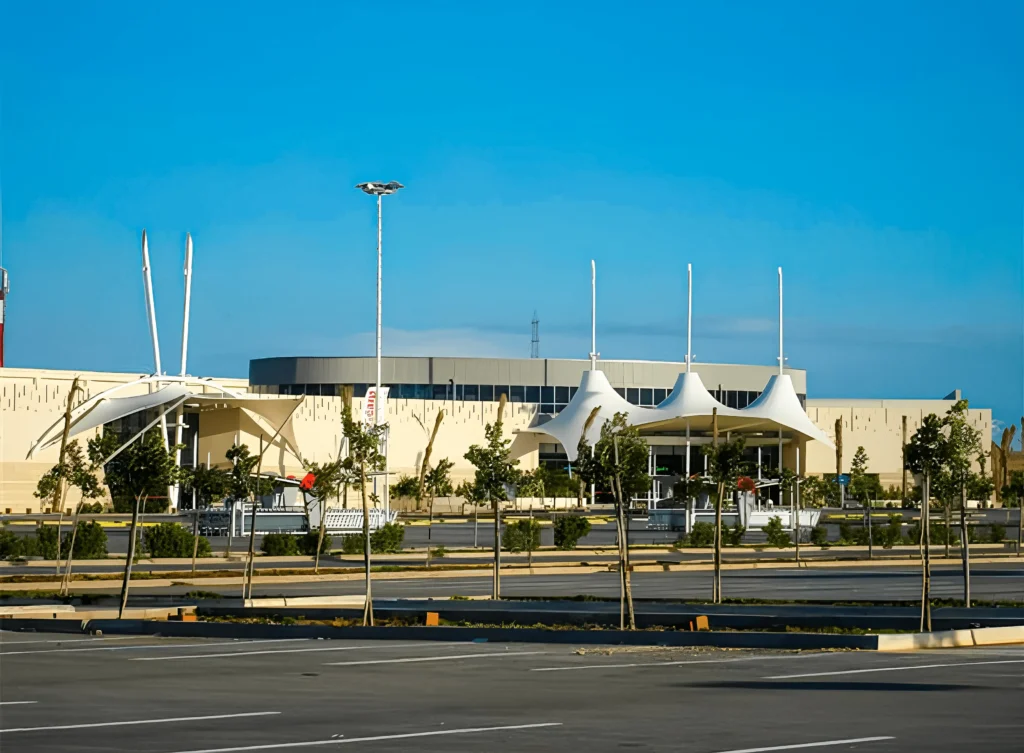
An ambitious architectural project: On the banks of the suburbs, the SBF team carried out the structural work for the main commercial and leisure center in Tunisia.

Tunis City

SBF, the successful bidder for the “Structures” package of the project (with a 10-month deadline), proposed and implemented, as a replacement for the traditional solution

phosphoric acid unit

The M’dhila2 project involves a new 54% concentrated phosphoric acid production plant, with the aim of producing triple superphosphate at the existing M’dhila1 plant.